

Omschrijving
LET OP! REAGEREN OP DEZE WONING KAN UITSLUITEND VIA DE ADVERTENTIE OP FUNDA, PARARIUS OF ONZE EIGEN WEBSITE!
PLEASE NOTE! RESPONDING TO THIS PROPERTY IS ONLY POSSIBLE VIA THE ADVERTISEMENT ON FUNDA, PARARIUS OR OUR OWN WEBSITE!
**English below**
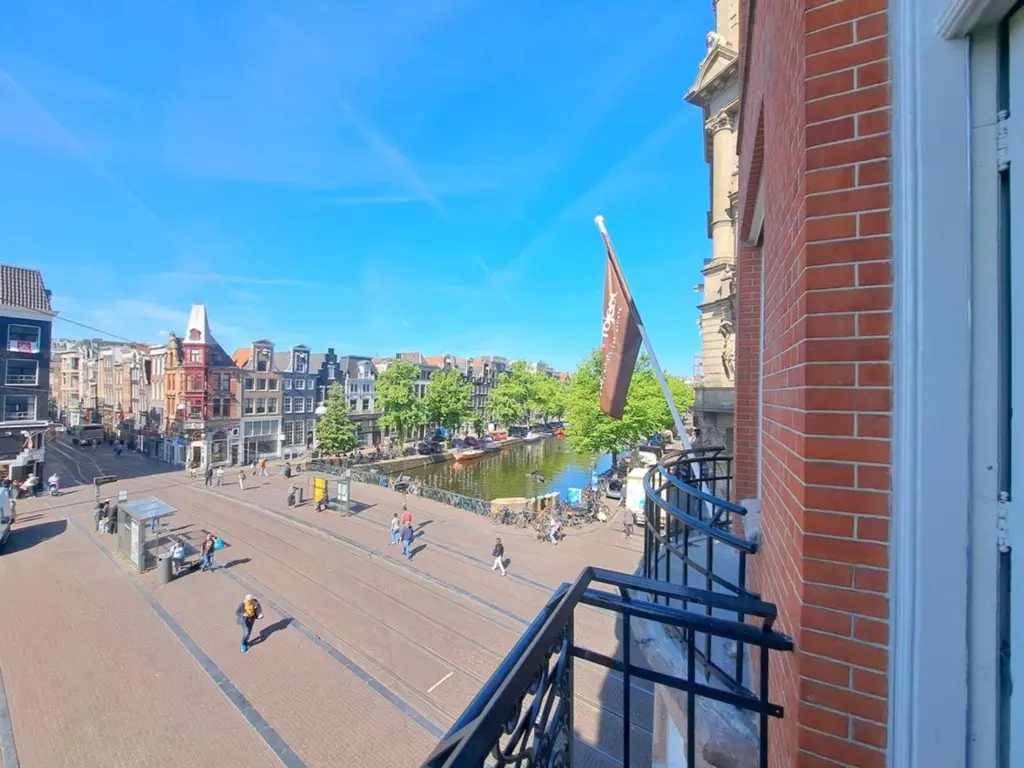
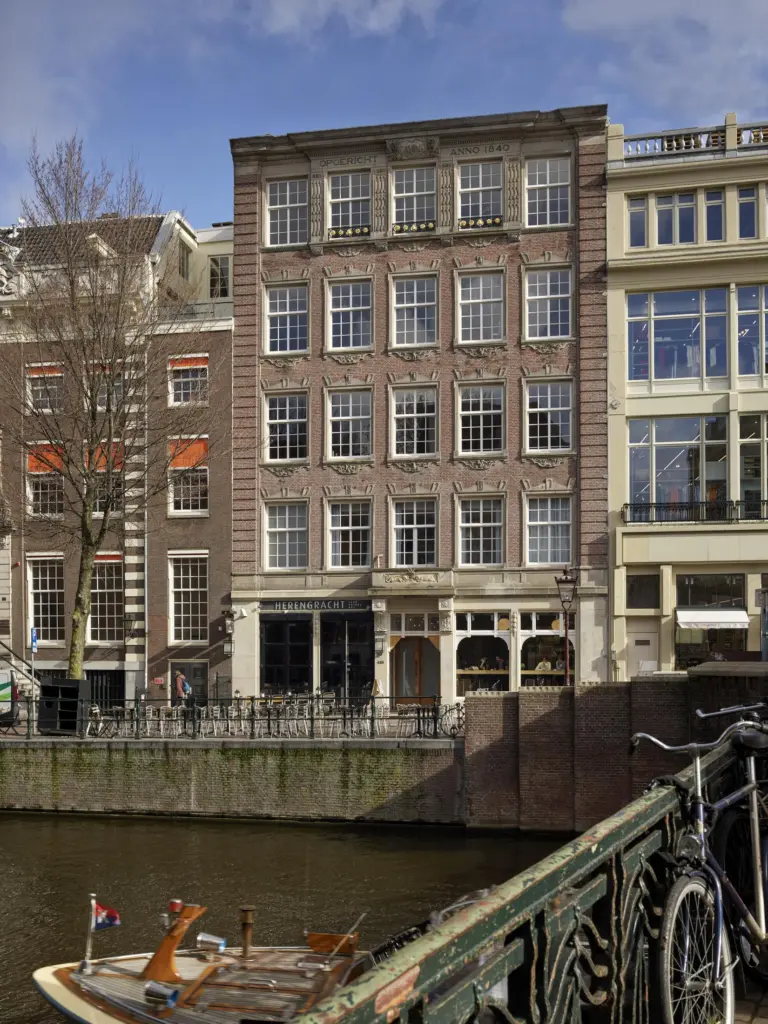
Prachtig grachtenpand, gelegen middenin het centrum van Amsterdam, op korte termijn beschikbaar! De woning heeft een speelse indeling, is verdeeld over 3 woonlagen en heeft schitterend uitzicht over de Keizersgracht en de Leidsestraat.
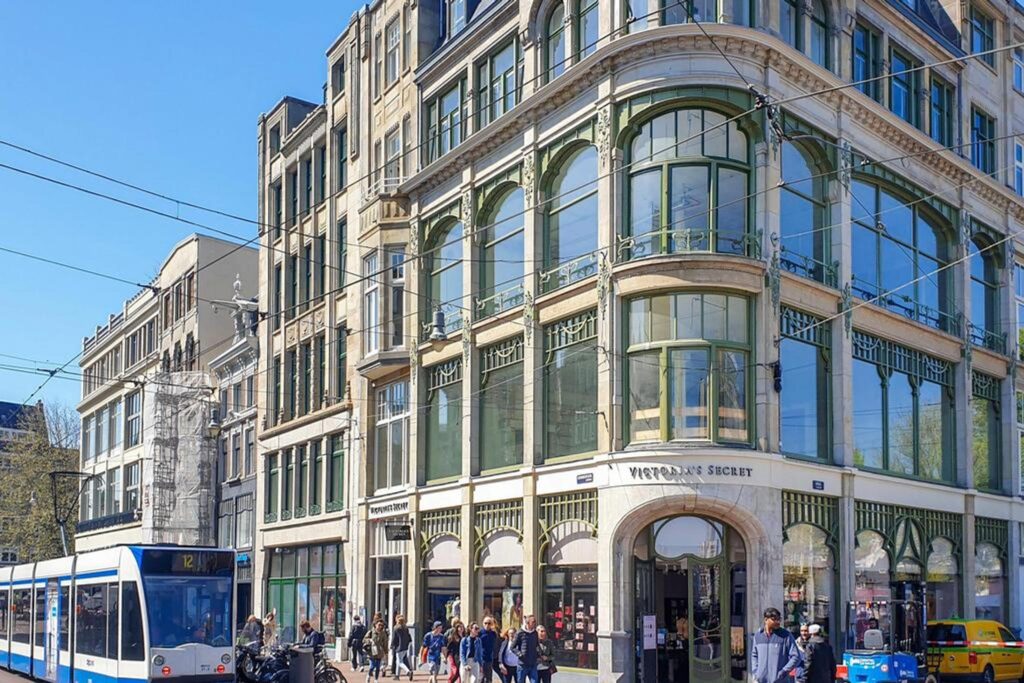
Op loopafstand van de vele winkels, terrassen en restaurants die Amsterdam te bieden heeft. Tevens ligt het gunstig ten opzichte van het openbaar vervoer met diverse tramlijnen op loopafstand.
Indeling.
Begane grond:
Nette entree met brievenbussen, trapopgang en lift.
Eerste verdieping:
Middels een kleine trap is de ruime woonkeuken te bereiken. Er bevinden zich verschillende openslaande deuren naar kleine balkons met prachtig uitzicht.
Op een tussenverdieping is het separaat toilet gelegen.
Tweede verdieping:
Ruime woonkamer.
Derde verdieping:
Nette badkamer met ligbad, inloopdouche, toilet en dubbele wastafel, een berging met wasmachine aansluiting en de ruime slaapkamer.
Bijzonderheden:
– Oplevering in overleg;
– Huurperiode onbepaalde tijd, minimaal 12 maanden;
– Kale oplevering*;
– Gelegen in hartje Amsterdam;
– Verdeeld over 3 woonlagen;
– Inkomenseis: 3 keer de huur als brutosalaris.
* Deze woning wordt kaal verhuurd, maar de volgende spullen blijven achter om niet (deze behoren dus niet tot het gehuurde):
– Inbouwkast in de slaapkamer
– Vloerbekleding (houten vloeren en vloerbedekking)
– Airco-installaties
– Bovenkasten van de keuken
– Raamdecoratie + kroonluchter (welke bovenin trapgat hangt)
Huurprijs:
– Kale huurprijs: € 2.950,-
– Servicekosten: € 185,-
– Totale huurprijs: € 3.135,-
– Waarborgsom: € 5.900,-
Aan deze advertentie kunnen geen rechten worden ontleend.
****
Stunning canal-side home, located right in the heart of Amsterdam, available shortly! The home features a playful layout, spans 3 floors, and offers breathtaking views of the Keizersgracht and Leidsestraat.
It’s within walking distance of the many shops, outdoor cafes, and restaurants that Amsterdam has to offer. It’s also conveniently located near public transportation, with several tram lines within walking distance.
Layout.
Ground floor:
Neat entryway with mailboxes, staircase, and elevator.
First floor:
A small staircase leads to the spacious kitchen-diner. There are several French doors opening onto small balconies with beautiful views.
The separate toilet is located on a mezzanine level.
Second floor:
Spacious living room.
Third floor:
Neat bathroom with a bathtub, walk-in shower, toilet, and double sink; a storage room with a washing machine hookup; and the spacious bedroom.
Details:
– Move-in date to be agreed upon;
– Lease term: indefinite, minimum 12 months;
– Bare*;
– Located in the heart of Amsterdam;
– Spread over 3 floors;
– Income requirement: 3 times the rent as gross salary.
* This property is rented bare, but the following items will be left behind free of charge (they are therefore not included in the rental):
– Built-in closet in the bedroom
– Floor coverings (hardwood floors and carpeting)
– Air conditioning units
– Upper kitchen cabinets
– Window treatments + chandelier (hanging at the top of the stairwell)
Rent:
– Base rent: € 2950
– Service costs: € 185
– Total rent: € 3135
– Deposit: € 5900
No rights may be derived from this advertisement.
Kenmerken
- Status Beschikbaar
- Prijs € 2.950 per maand
- Woonoppervlakte 121 m²
- Aantal kamers 3
- Inhoud 486 m³
- Bouwjaar 1906
- Energielabel C
- Aanvaarding In overleg
De woning in beeld
In de buurt



© 365groep. Alle rechten voorbehouden
Contact opnemen
Stuur ons een berichtje. We helpen je graag!